Why Accurate Torque Wrench Calibration Equipment Is the Foundation of Shop Safety
Torque wrench calibration equipment is the category of tools and systems used to verify, test, and adjust torque wrenches so they deliver accurate, repeatable force every time.
Here's a quick breakdown of the main types used in professional shops:
| Equipment Type | Best For | Typical Capacity Range |
|---|---|---|
| Manual benchtop calibrator | Light-duty lab and shop use | Up to 1,500 N·m |
| Motorized calibration system | High-volume calibration labs | Up to 1,000 N·m |
| Hydraulic torque tester | Heavy industrial applications | Up to 150,000 lbf·ft |
| Fully automatic calibrator | Smart labs, high throughput | Varies by model |
| Portable torque tester | Field use and production lines | Up to 1,000 N·m |
Every fastener in your shop carries a torque specification for a reason.
When a torque wrench drifts out of calibration — even slightly — the consequences can be serious. As the research puts it plainly: the failure of a three-cent fastener that isn't properly tightened can lead to catastrophic or latent failures. That's not an exaggeration. Insufficiently torqued fasteners can vibrate loose. Over-torqued ones can strip threads or crack components.
For commercial automotive and industrial shops, this isn't just a quality issue. It's a liability issue, a compliance issue, and ultimately a profitability issue.
Yet many shops still rely on torque tools that haven't been verified in months — or longer. Tool wear, impacts, drops, and heavy use all shift calibration over time. A wrench that feels right can be reading 10–15% off without any visible sign.
That's why investing in the right calibration equipment — and using it consistently — is one of the most important decisions a shop manager can make.
What Is Torque Wrench Calibration and Why Does It Matter?
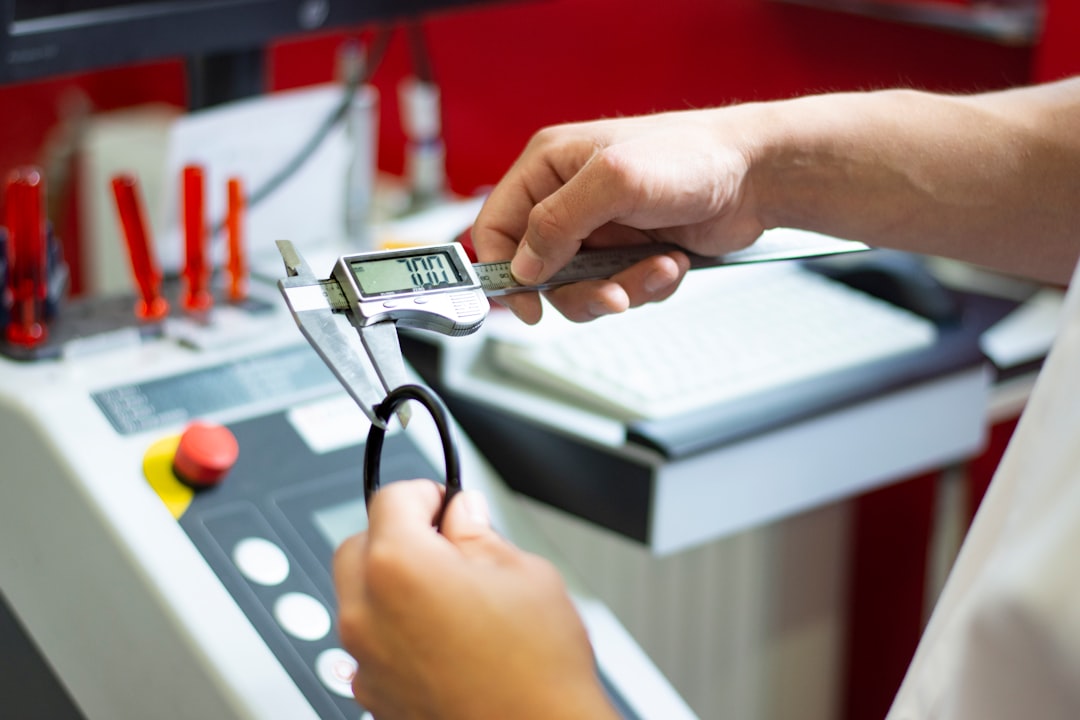
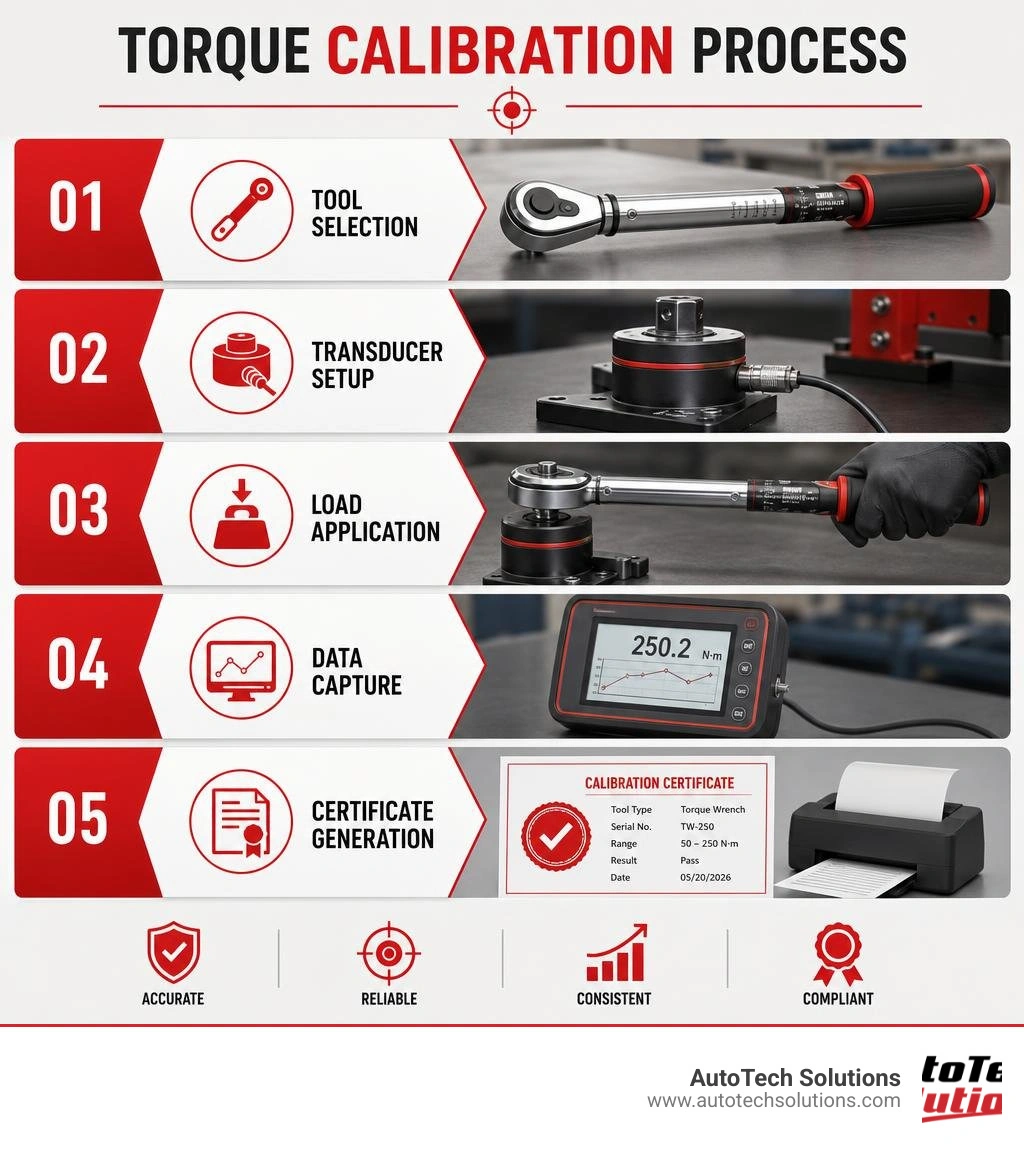
At its core, torque wrench calibration is the process of comparing a torque tool's output against a known, highly accurate standard. This is done using specialized torque wrench calibration equipment that measures the actual torque applied and compares it to the setting on the wrench.
In busy commercial environments across Michigan and North Carolina, maintaining this accuracy is vital for several reasons:
- Strict Quality Control: Whether your shop is servicing heavy-duty fleet trucks in Charlotte, NC, or maintaining industrial production machinery near Novi, MI, consistency is everything. If your tools aren't accurate, your quality control falls apart.
- Preventing Fastener and Joint Failure: Insufficiently torqued bolts can back out under vibration, while over-torqued bolts can yield, stretch, and break. High-precision calibration prevents these failures before the vehicle or machine ever leaves your bay.
- Reducing Commercial Liability: If a critical fastener fails on a commercial transport vehicle after it leaves your shop, the legal and financial liabilities can be devastating. Documented calibration records are your shield against liability.
- Ensuring Fleet and Operator Safety: Under-tightened wheel fasteners or structural bolts can lead to catastrophic accidents on the highway. Calibrated tools ensure the safety of your technicians, your customers, and the public.
For shops looking to source local testing services or research regional calibration networks, directories such as the North Carolina Torque Wrench Calibration Companies - IQS Directory and the Michigan Torque Wrench Calibration Companies - IQS Directory provide valuable connections to regional industrial resources.
The Role of ISO 6789 in Professional Calibration
In the professional metrology world, we don't just guess at accuracy — we follow strict international standards. The global benchmark for torque tool calibration is ISO 6789.
In recent years, this standard was split into two distinct parts to improve measurement reliability:
- ISO 6789-1:2017: This section governs the design, manufacture, and conformance testing of torque tools. It defines the maximum allowable deviation (typically ±4% or ±6% depending on the tool type) and dictates how manufacturers must document conformance.
- ISO 6789-2:2017: This part is much more stringent and applies directly to calibration laboratories. It outlines the exact requirements for calculating measurement uncertainty. Instead of simply stating whether a tool is "in" or "out" of spec, Part 2 requires a detailed mathematical analysis of all potential sources of error, including the calibration equipment itself, the ambient environment, and even operator variation.
To remain compliant with these standards, professional shops must utilize calibration systems that offer traceable measurement uncertainty. Generating formal, audit-ready calibration certificates is no longer optional for commercial operations; it is a standard business requirement.
Selecting the Right Torque Wrench Calibration Equipment for Your Shop
Choosing the right torque wrench calibration equipment depends on your shop’s volume, the types of tools you use, and the level of automation you require.
- Manual Loaders: These systems rely on a handwheel or physical lever to apply force to the wrench. They are highly reliable, cost-effective, and excellent for low-to-medium volume shops.
- Motorized Systems: These units use an electric stepper motor to apply torque smoothly and at a perfectly controlled rate. They eliminate human operator error and are ideal for high-volume tool rooms.
- Hydraulic Testers: Built for heavy-duty industrial tools, hydraulic testers handle massive torque loads (often up to 50,000 or even 150,000 lbf·ft) by using hydraulic pressure to actuate the tool.
- Automatic Calibrators: The peak of modern calibration technology. These systems automatically detect the tool type, apply the load, capture the peak torque, and export the data directly to your quality management system with zero operator intervention.
Manual and Motorized Torque Wrench Calibration Equipment
For standard hand tools like click wrenches, dial wrenches, and digital torque tools, benchtop manual and motorized systems are the industry workhorses.
A manual benchtop loader like the Norbar TWC-1.500M Torque Wrench Calibrator uses a mechanical two-speed gearbox. This design allows the technician to apply force quickly to reach the starting threshold, then switch to a fine-ratio gear for precise, steady loading up to 1,500 N·m. It also features a counterbalance reaction system that supports the weight of the wrench, eliminating parasitic forces that can skew the reading.
If your shop handles a high volume of tools daily, manual pulling can quickly lead to technician fatigue and inconsistent pull speeds. That’s where motorized systems shine.
An advanced option like the Motorised calibration and adjustment system - 96521093 uses an electronically controlled motor to apply torque. This ensures the force is applied at a perfectly consistent rate, which is a key requirement for ISO 6789-2 compliance. These systems often feature quick-release safety locks for rapid transducer changes, allowing technicians to switch between different torque ranges in seconds.
For shops needing a simpler, entry-level benchtop solution for quick pre-shift checks, units like the Professional Calibration Torque Unit | AWS Torque Tool Testers offer a compact, rugged option. With an accuracy rating of better than 1% of the reading, these units can be easily mounted to a bench or wall to verify tools before they are taken out onto the shop floor.
High-Capacity Hydraulic and Fully Automatic Torque Wrench Calibration Equipment
In heavy industrial settings — such as power plants, railway maintenance facilities, or heavy fleet repair shops — standard hand tools aren't enough. Technicians routinely use massive hydraulic torque wrenches that require specialized high-capacity testing systems.
High-capacity hydraulic calibration systems utilize heavy-duty reaction fixtures and specialized transducers to handle immense loads. These systems can be configured to measure anywhere from 50 lbf·ft up to 150,000 lbf·ft. They often integrate dedicated hydraulic pumps to cycle the tool safely under controlled conditions.
On the cutting edge of laboratory technology are fully automatic systems, such as the Zhihui fully automatic torque wrench calibration instrument - Wuxi Zicetuoxin Measurement Technology Co., Ltd. . These smart systems feature:
- Built-in environmental sensors to automatically log ambient temperature, humidity, and atmospheric pressure.
- High-resolution capacitive touchscreens running specialized metrology software.
- Full automation protocols that control the motor speed, detect the wrench's "click" or peak limit, return the system to zero, and print a custom calibration label.
For detailed operational guidance on how these advanced automatic and manual systems operate under real-world conditions, technicians can refer to the User Manual provided by Advanced Witness Systems, which details specific procedures for calibrating click, slipper, and dial-type wrenches.
Key Features and Technical Specifications to Consider
When shopping for torque wrench calibration equipment, look beyond the price tag and focus on the technical specifications that will dictate your shop's efficiency and accuracy:
- Transducer Accuracy: Look for systems that offer an accuracy of ±0.5% of the reading (or better) across a wide operating range (typically 20% to 100% of the transducer's full scale). High-end systems feature a Class 1 torque sensor to ensure absolute precision.
- Measurement Ranges: Ensure your system can cover your entire tool inventory. Rather than buying multiple testers, look for modular systems where a single display unit can connect to multiple interchangeable transducers (ranging from in-oz up to thousands of lb-ft).
- Sampling Frequency: For digital torque testers, a high sampling frequency (greater than 1,500 Hz to 7,000 Hz) is critical to accurately capture the exact split-second moment a click-type wrench slips or a digital wrench peaks.
- Robust Overload Protection: Accidents happen. Look for systems with built-in physical and electronic overload protection (typically 125% to 160% of rated capacity) to prevent costly damage to your transducers if a tool is over-torqued.
Transducers, Run-Down Fixtures, and Reaction Arms
A complete calibration setup is more than just a digital display. It requires a carefully matched system of accessories to ensure the torque is measured cleanly:
- Torque Transducers: These are the actual sensors that convert mechanical twisting force into an electrical signal. They must be kept clean, dry, and perfectly aligned.
- Run-Down Fixtures (RDFs): Essential when testing power or pneumatic tools, these joint simulators mimic the gradual tightening of a real bolt. Without an RDF, a power tool would impact the transducer instantly, causing inaccurate readings and potential sensor damage.
- Reaction Arms and Pillars: These mechanical stops hold the body or handle of the wrench in place while torque is applied. They must be rigid enough to prevent flexing, which can introduce parasitic forces and skew your measurements.
Software Integration and ISO 17025 Traceability
In 2026, paper logbooks are a relic of the past. Modern calibration systems rely on robust software integration to manage data and maintain compliance.
Programs like TorkMaster and ADMS Kepler connect your calibration machine directly to your local network. When a technician tests a tool, the software:
- Automatically pulls the tool's historical serial number and profile.
- Guides the operator through the required number of test points.
- Records the exact torque values and calculates the deviation.
- Generates a PDF calibration certificate that is fully traceable to ISO 17025 standards.
- Automatically flags tools that fall out of tolerance and updates your shop's quality management system (QMS).
This level of integration ensures that your shop is always ready for an unexpected quality audit, while eliminating manual data entry errors.
Best Practices for Maintaining Calibration Accuracy in Commercial Shops
Owning high-end torque wrench calibration equipment is only half the battle; you must also maintain the system itself to ensure its measurements remain flawless.
- Establish Regular Calibration Intervals: Just like the tools they test, your calibration transducers must be certified regularly. In most commercial environments, transducers should be sent to an accredited ISO 17025 laboratory for recalibration at least once every 12 months.
- Control Your Environment: Torque transducers are highly sensitive to temperature changes. Set up your calibration station in a climate-controlled room with minimal temperature fluctuations, low humidity, and zero exposure to heavy floor vibrations from nearby machinery.
- Invest in Operator Training: A calibration system is only as good as the person operating it. Ensure your technicians are trained on consistent load application techniques, proper tool alignment, and how to correctly interpret "first peak" versus "peak" readings.
- Practice Proper Tool Care: Keep your calibration equipment clean and free of grease, dust, and hydraulic oil. Always store loose transducers in protective cases when not in use.
For shops in North Carolina, utilizing a professional regional service like the Torque Wrench Calibration Service | Precision Measurement or visiting the Calibration Laboratory Raleigh, North Carolina | CrossCo ensures your master standards remain perfectly traceable and certified. In the Midwest, partnering with a certified laboratory like Torque Wrench Calibration Services | Fox Valley Metrology provides the same high level of certified local support.
Frequently Asked Questions About Torque Calibration
How often should commercial torque wrench calibration equipment be certified?
Most international quality standards (including ISO 9001 and ISO 6789) recommend that master calibration equipment be certified at least once a year. However, if your equipment is subjected to high-volume daily use, harsh environmental conditions, or an accidental overload event, it should be certified more frequently.
What is the difference between a torque tester and a torque calibrator?
A torque tester (or analyzer) is typically a compact, bench-mounted device used for quick, routine tool verification (e.g., verifying a wrench is working correctly before starting a shift). A torque calibrator is a more comprehensive system that includes a mechanical loading frame to apply force smoothly and precisely, allowing for full, ISO-compliant calibrations with calculated uncertainty data.
Can hydraulic torque wrenches be calibrated on standard benchtop systems?
No. Standard benchtop systems are designed for hand tools and cannot handle the extreme torque levels or the unique physical configuration of hydraulic wrenches. Calibrating hydraulic tools requires a specialized high-capacity hydraulic tester equipped with heavy-duty reaction fixtures and a dedicated hydraulic pump.
Conclusion
In a professional commercial shop, accuracy isn't a goal — it's a daily requirement. Investing in high-quality torque wrench calibration equipment is the most effective way to protect your quality control, reduce liability, and keep your technicians safe.
But keeping your shop running smoothly involves more than just calibrating your hand tools. It requires keeping all of your capital equipment — from vehicle lifts to fluid systems — in peak operating condition.
At AutoTech Solutions, we are your B2B partner for commercial shop success. From Charlotte, NC, and Raleigh, NC, to Novi, MI, we provide comprehensive equipment sales, professional car lift installation, and fast repair support to minimize your shop's downtime.
To keep your entire operation running at peak efficiency, explore our professional preventative maintenance programs today, and let our expert team handle the heavy lifting so you can focus on keeping your customers on the road.