Why a Car Alignment Machine Matters for Shop Throughput
A car alignment machine measures wheel and suspension angles - mainly toe, camber, caster, and thrust angle - against vehicle specifications. For an independent repair or collision shop, the right system helps technicians find alignment-related tire wear, pull complaints, and suspension issues quickly, then document before-and-after results for the customer.
When comparing commercial systems, start with these priorities:
- Choose 3D digital imaging for faster setup, live measurements, and high-volume alignment work.
- Match the system to the bay: lift type, rack level, camera distance, vehicle wheelbase, and power all affect installation.
- Prioritize software coverage and reporting so technicians can access OEM procedures and produce clear alignment records.
- Plan for maintenance: keep targets, clamps, cameras, turnplates, and the alignment rack clean, level, and verified on schedule.
Modern target-based systems can reduce wheel-mounted electronics and simplify routine upkeep, while digital camera tracking supports fast measurements at different lift heights. The best choice is not simply the most advanced machine; it is the one that fits your vehicle mix, technician workflow, service bay, and uptime goals.
AutoTech Solutions Staff helps independent shops evaluate, install, and maintain professional alignment equipment built for productive commercial service bays.

Integrating a dedicated collision repair alignment system alongside comprehensive wheel service equipment and heavy-duty rotary wheel service equipment maximizes bay productivity and shop throughput.
For more on alignment geometry, see Wheel alignment on Wikipedia.
Core Technologies in Every Modern Car Alignment Machine
Modern commercial alignment systems have evolved from mechanical gauges to advanced digital measurement instruments. High-definition optical sensors track targets mounted to each wheel assembly, translating micro-movements into real-time angle readouts.

A modern setup integrates several primary components:
- Optical Digital Imaging Cameras: Fixed or motorized camera towers house high-resolution video speed sensors. These track target spatial orientation continuously, compensating for rack movement and lift height variations.
- Passive Reflective Targets: Unlike legacy systems with sensitive circuitry on the wheels, modern units use durable reflective targets. They contain no electronics, batteries, or cables, eliminating downtime from dropped sensors.
- Non-Damaging Clamping Assemblies: Advanced tire-clamp fixtures grip tire tread rather than bare rim lips, preventing wheel damage and speeding up attachment.
- Runout Compensation Algorithms: Digital cameras calculate rolling runout compensation as the vehicle rolls back and forth on the rack, eliminating manual wheel jacking.
- Live Telemetry & Alignment Software: The diagnostic console processes target coordinates, cross-referencing live values against factory OEM geometry databases and suggesting specific adjustment procedures.
Reviewing camera wheel alignment systems shows how digital imaging drastically reduces technician cycle times. Maintaining spare wheel alignment machine parts—such as replacement target faces, grip pins, and cables—keeps commercial bays operational without workflow bottlenecks.
Comparing Professional Alignment Systems: 3D Imaging vs. Traditional Systems
Selecting the right alignment architecture depends on your shop volume, bay footprint, and service specialization. Our automotive equipment solutions guide 2026 outlines how modern equipment options compare across key performance categories.
| System Architecture | Measurement Technology | Sensor Longevity & Durability | Typical Bay Cycle Time | Maintenance Overhead |
|---|---|---|---|---|
| 3D Optical Imaging | High-definition digital camera tracking passive reflective targets | Exceptional: Zero electronic components attached to wheels; impervious to drops | 3–5 Minutes: Rapid rolling compensation and instantaneous live sweeps | Minimal: Lens cleaning, regular target inspection, periodic ISO rack verification |
| CCD (Charge-Coupled Device) | Wheel-mounted optical transducer heads with infrared/radio links | Moderate: Sensitive internal circuitry, sensors susceptible to drop damage | 8–12 Minutes: Manual wheel jacking required for rolling runout compensation | Moderate to High: Routine sensor head calibration, battery replacements, cable service |
| Laser & Manual Optical | Projector heads and mechanical scales | High Hardware Simplicity: Heavy mechanical housings, low electronics | 15–25 Minutes: Manual calculation and physical level verification required | High Labor: Frequent manual mechanical recalibration and physical alignment checks |
Investing in a 3D Car Alignment Machine for High-Throughput Shops
For facilities aiming to service ten or more alignments daily, 3D digital imaging provides the fastest return on investment. High-resolution camera towers automatically track targets through full lift travel, allowing technicians to inspect underneath at full working height without losing position data.

Modern 3D systems include audit modes that verify total vehicle geometry in under sixty seconds. The software runs automated caster sweeps and produces customer-facing visual reports. These printouts clearly display before-and-after angles, making it simple to demonstrate required corrections and build long-term trust.
Dedicated Collision Repair and Frame Alignment Systems
Collision centers require diagnostic capabilities that go beyond standard toe and camber adjustments. Frame-oriented alignment platforms identify structural misalignment, subframe shifts, and unibody distortion before technicians begin suspension replacement.
Specialized software calculates:
- Symmetry & Setback: Identifying whether an entire axle assembly has shifted rearward.
- Axle Offset & Track Width Differential: Pinpointing lateral frame shift or bent subframes.
- Ride Height & Dynamic Caster Variation: Measuring vehicle body height relative to suspension pickup points to identify collapsed springs or bent structural mounts.
Integrating these measurements with a certified collision repair alignment system ensures every repaired chassis returns to precise factory structural specifications.
Essential Specifications and Bay Requirements for Commercial Shops
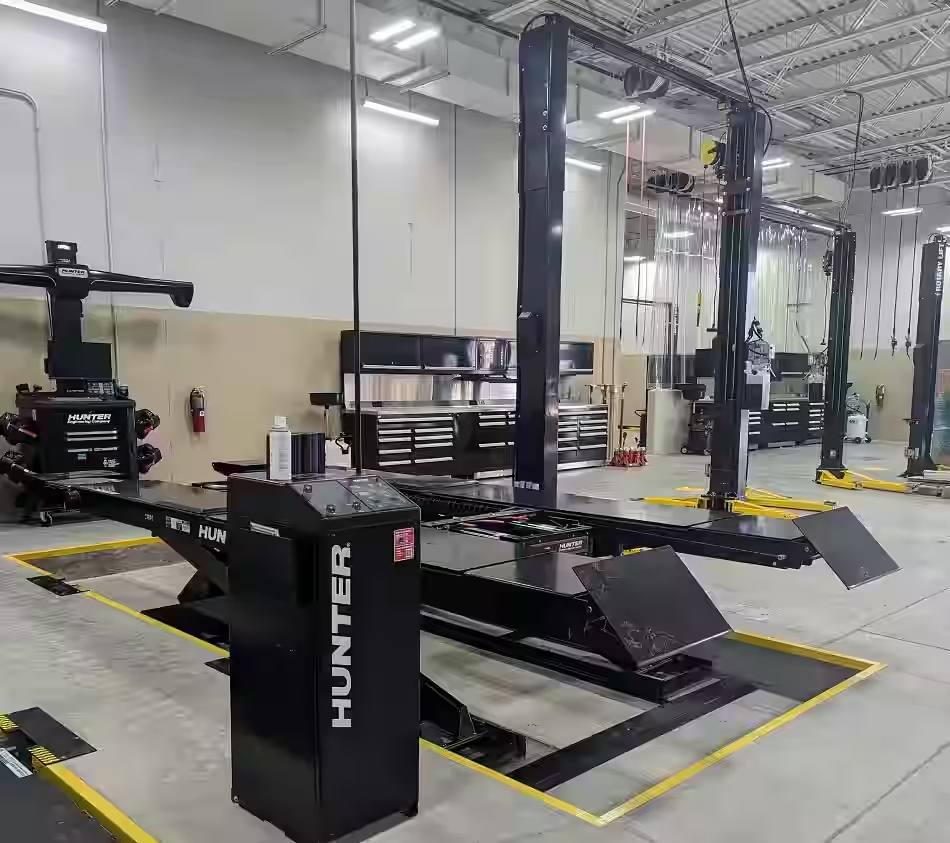
Installing commercial alignment infrastructure requires planning physical bay layout, lift selection, and utility routing. Proper installation ensures accurate measurements and smooth technician movement.
- Drive-Through Bay Dimensions: An ideal commercial alignment bay requires a minimum footprint of 14 feet by 24 feet. Drive-through designs minimize vehicle turnaround time and reduce tight maneuvering.
- Rack Leveling Tolerances: Optical alignment cameras require a level platform. The lift runways must be level within 1/16 of an inch (1.5 mm) across all four corners when locked on safety catches.
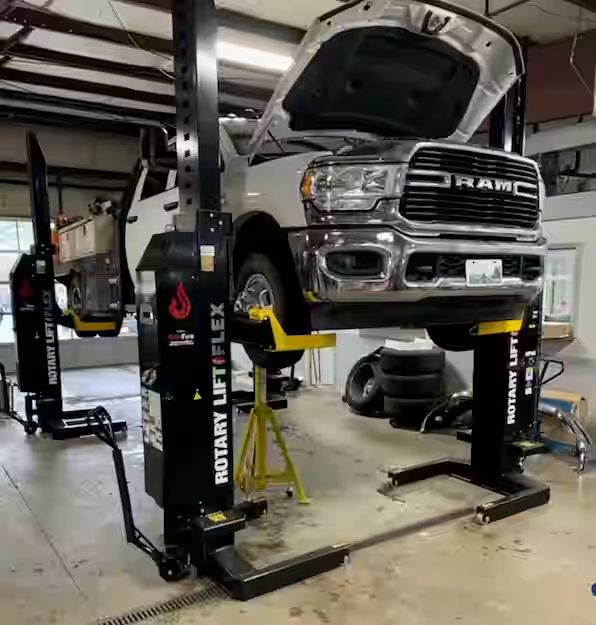
- Lift Integration: Modern setups use high-capacity four-post lifts or heavy-duty open-front scissor lifts equipped with integrated pneumatic slip plates and rolling air jacks.
- Camera Focal Distance: Optical towers must be positioned between 8 and 12 feet from the front turnplates to maintain optical focus and capture both short and extended wheelbases.
- Power Infrastructure: Dedicated 110V/230V clean, surge-protected circuits prevent electrical interference from disrupting sensor calibration and camera feeds.
Consult our rotary wheel service complete guide for detailed bay space blueprints and lift specifications.
Selecting the Right Car Alignment Machine for Fleet and Heavy-Duty Service
Commercial fleet repair facilities need heavy-duty chassis handling. Fleet vehicles, multi-axle delivery platforms, and high-roof utility vans require extended rack wheelbases and heavy-gauge clamp fixtures.
Pairing your alignment system with a heavy duty truck wheel balancer and a dedicated wheel balancer equipment suite allows technicians to address tire vibration and irregular tread wear simultaneously. This combination maximizes commercial fleet tire life and minimizes rolling resistance.
Turnplate, Rack Integration, and Sensor Footprint
Smooth suspension movement during adjustment is essential for accurate readings. High-capacity, stainless-steel mechanical radius turnplates and full-floating rear slip plates allow suspension links to settle naturally without binding.
For facilities with limited bay depth, space-saving wall-mounted or cross-beam camera mounts eliminate the floor footprint of rolling towers, keeping drive-through lanes clear for other equipment.
Maintenance, Routine Calibration, and ADAS Integration
Professional shop equipment requires scheduled preventative maintenance to protect measurement accuracy and maintain bay productivity.

Daily and weekly maintenance protocols should include:
- Optical Target Care: Clean passive target faces using mild non-abrasive cleaners. Scratches, grease, or reflective film buildup can distort camera tracking.
- Camera Lens Cleaning: Clean camera lenses weekly using lint-free optical cloths to prevent shop dust and exhaust haze from obscuring digital imaging sensors.
- Turnplate Servicing: Remove debris, inspect internal ball bearings, and ensure slip plates float freely without sticking.
- Lift Level Audits: Regularly verify runway level on the mechanical locking teeth to confirm foundation settling has not introduced measurement errors.
Calibration Protocols and Target Maintenance
While passive targets contain no internal electronics, periodic system audits remain mandatory for commercial compliance. Annual ISO-traceable verification uses certified field calibration fixtures to confirm digital camera focal accuracy and electronic level baselines.
Technicians should inspect wheel clamps daily for runout trueness and replace worn mounting pins before bent hardware affects alignment readouts.
Aligning Suspension Geometry with Modern ADAS Requirements
Advanced Driver Assistance Systems (ADAS)—including lane departure prevention, adaptive cruise control, and automatic emergency braking—rely directly on vehicle thrust line geometry.

When technicians adjust rear toe, the vehicle thrust angle shifts. If this mechanical centerline changes without an electronic recalibration, forward-looking cameras and radar sensors will miscalculate the vehicle trajectory.
Our guides on adas calibration equipment maintenance and adas equipment installation explain how to combine physical wheel alignment adjustments with static and dynamic ADAS target resets in modern service bays.
Frequently Asked Questions About Commercial Alignment Equipment
What is the expected ROI for a new alignment system in an independent shop?
Most commercial repair shops recover their equipment investment within six to twelve months. Performing three to four alignments per day at an average retail service rate of $100 to $150 generates significant gross profit.
Using 60-second audit mode checks during standard vehicle check-in uncovers unaligned geometry on up to 40% of customer vehicles, creating predictable daily service revenue.
How frequently must commercial alignment cameras and sensors be calibrated?
High-volume commercial bays should undergo professional calibration verification annually. In addition, shops should run field calibration checks whenever a camera tower is moved, a lift anchor is adjusted, or bay floor leveling changes. Target clamping assemblies should be checked monthly for structural runout accuracy.
Can modern imaging alignment systems integrate directly with ADAS calibration targets?
Yes. Leading digital alignment platforms communicate directly with ADAS positioning frames and diagnostic scan tools. The alignment cameras verify that the vehicle thrust angle is zeroed, then help position the physical ADAS calibration target board at the exact OEM-specified distance, height, and centerline offset.
Choosing the Right Commercial Alignment Setup
Selecting commercial alignment equipment requires balancing diagnostic precision, hardware durability, technician usability, and bay layout. Modern 3D digital imaging systems maximize shop throughput by eliminating delicate wheel electronics and automating adjustment tracking. Pairing the right camera system with a level, properly specified alignment lift keeps repair bays profitable for years to come.
AutoTech Solutions provides end-to-end commercial equipment sales, certified lift installations, operator training, and routine calibration services for professional repair facilities across Michigan and the Carolinas.
To upgrade your facility with industry-leading diagnostic systems, explore commercial wheel alignment systems and shop equipment or contact our field support specialists today.