Why Commercial Garage Equipment Planning Determines Your Shop's Success
Commercial garage equipment planning is the process of designing a facility layout, selecting the right equipment mix, and building the infrastructure needed to run a productive, compliant, and profitable automotive service operation.
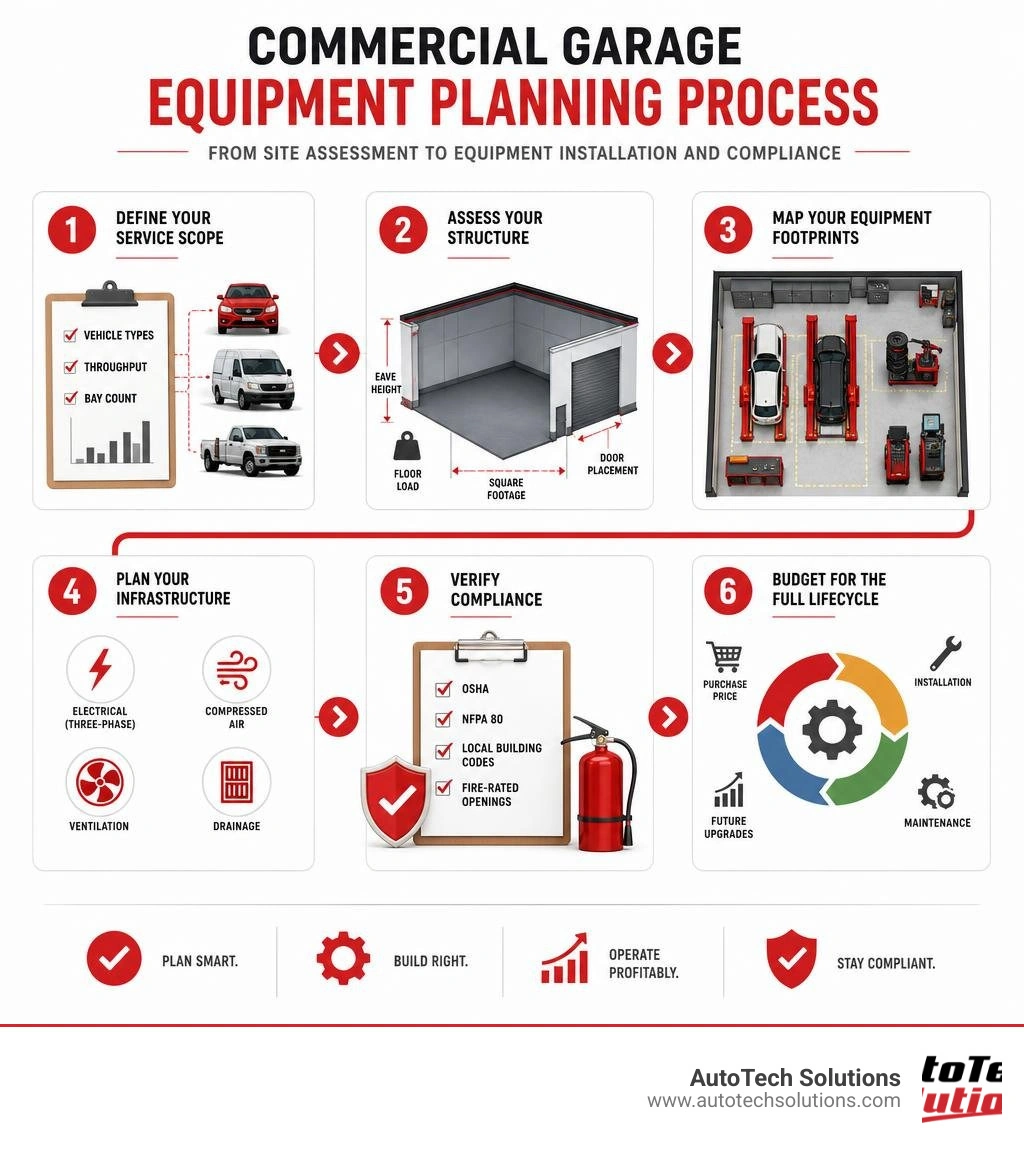
Quick answer — the key steps in commercial garage equipment planning:
- Define your service scope — vehicle types, daily throughput, and bay count
- Assess your structure — square footage, eave height, floor load, and door placement
- Map your equipment footprints — lifts, fluid systems, diagnostics, tire service, and storage
- Plan your infrastructure — electrical (three-phase), compressed air, ventilation, and drainage
- Verify compliance — OSHA, NFPA 80, local building codes, and fire-rated openings
- Budget for the full lifecycle — not just purchase price, but installation, maintenance, and future upgrades
Getting this right from the start matters more than most shop owners expect. The global automotive garage equipment market was valued at $8.85 billion in 2025 and is projected to reach $12.11 billion by 2033 — a clear signal that facilities are investing heavily in professional-grade equipment and smarter shop design.
Yet the most common and costly mistakes happen before a single piece of equipment is ordered. Undersized bays, insufficient electrical capacity, poor door placement, and inadequate clearance for modern vehicle lifts are problems that are cheap to fix on paper — and expensive to fix in concrete.
Whether you're building a new facility from the ground up, upgrading an existing shop, or standardizing equipment across multiple locations, this guide gives you a complete framework for making the right decisions at every stage.
Core Principles of Commercial Garage Equipment Planning
When we design a commercial workshop, we aren't just placing heavy machinery inside four walls. We are building a high-performance engine where technicians, vehicles, tools, and fluids move in harmony. Proper commercial garage equipment planning treats the entire facility as an integrated system.
The primary goal of any layout is maximizing vehicle throughput while keeping technicians safe and productive. To achieve this, we focus on three core design principles:
- Workflow Optimization: Vehicles should enter and exit bays with minimal maneuvering. A drive-through configuration is often the most efficient setup for high-turnover shops, minimizing the time spent backing vehicles in and out.
- Space Utilization: Every square foot must earn its keep. This means placing storage racks, tool benches, and fluid reels exactly where they are needed to prevent technicians from walking back and forth across the shop floor.
- Interdependency Management: Lifts need compressed air and electricity. Fluid systems need bulk tanks and hose reels. If you place your air compressor too far from your high-demand bays, you will experience pressure drops that slow down air tools.
By planning with these interdependencies in mind, we prevent spatial bottlenecks and maximize bay utilization. For a deeper dive into our design philosophy, read our guide on shop design and consulting.
Key Steps in Commercial Garage Equipment Planning for New Builds
Building a new commercial garage from scratch is a massive opportunity to get everything right from day one. Our team at AutoTech Solutions follows a structured, step-by-step process to transition your vision from blue sky to blueprints:
- Conduct a Feasibility and Use Study: Before drawing a single line, we define what the shop needs to do. What vehicle classes will you service? What is your target daily vehicle count?
- Establish the Footprint and Bay Sizes: We map out the exact physical dimensions of every piece of equipment, including the maximum length and width of the vehicles being serviced. We add a 20% buffer to perceived size needs as a rule of thumb to allow for comfortable workspace and technician movement.
- Map the Electrical, Air, and Fluid Utility Lines: We coordinate utility runs during the conceptual phase so they can be cast directly into the concrete slab or run cleanly overhead.
- Coordinate with Architects and General Contractors: We provide detailed equipment cut sheets and utility requirements to your construction team early in the process to prevent costly field changes.

Common Mistakes in Commercial Garage Equipment Planning to Avoid
Over our years of experience helping shops throughout Michigan and the Carolinas, we have seen the same layout mistakes occur repeatedly. These errors are incredibly expensive to fix once the concrete slab is poured and the walls are up:
- Undersized Service Bays: Designing bays that are too narrow or too short. A standard commercial bay should be at least 14 feet wide to allow technicians to safely walk around a vehicle with its doors open and tools rolled out.
- Poor Door Placement: Placing overhead doors directly opposite structural columns or too close to active workspaces, which creates severe traffic bottlenecks and increases the risk of collisions.
- Inadequate Overhead Clearance: Forgetting to account for the height of the vehicle when raised on a lift. A technician lifting a high-roof commercial van needs substantial eave height to avoid crushing the vehicle against the roof trusses.
- Electrical Bottlenecks: Failing to run three-phase power or undersizing the main electrical panel, which prevents the shop from running high-capacity compressors, tire changers, and lifts simultaneously.
Structural Considerations: Pre-Engineered Metal Buildings vs Traditional Construction
One of the first structural decisions you will face is choosing the building type. For commercial garages, pre-engineered metal buildings (PEMBs) are highly popular, though traditional masonry and wood-frame construction still have their place.
PEMBs offer significant advantages for commercial workshops. They provide clear-span space, meaning there are no interior load-bearing columns to block vehicle movement or lift placement. They are also incredibly durable, fast to erect, and easily expandable if you need to add more bays down the road.
However, PEMBs require precise early planning. Because the steel components are fabricated off-site, all overhead door positions, eave heights, and structural load points must be finalized before manufacturing begins. If you are developing a multi-tenant facility or a flexible commercial space, you can learn more about planning high-performance flex space to optimize your property's value.
Determining the Right Equipment Mix for Diverse Facilities
The ideal equipment mix depends entirely on your business model. A one-size-fits-all approach to shop equipment leads to wasted capital and underutilized bays. Let's look at how equipment planning shifts across different commercial facilities:
- Independent Garages: Holding a 41.8% share of the global garage equipment market in 2025, independent shops thrive on versatility. They need multi-brand diagnostics, versatile two-post and four-post lifts, and flexible wheel service equipment that can handle everything from a compact hybrid to a light-duty commercial pickup.
- OEM Dealerships: Dealerships must adhere strictly to manufacturer brand standards. This requires specialized, OEM-approved diagnostic consoles, dedicated ADAS calibration bays, and standardized tool storage systems that present a clean, professional image to customers.
- Fleet Maintenance Facilities: Fleet shops focus on heavy-duty reliability and minimizing downtime. They require high-capacity heavy-duty lifts, bulk fluid management systems, and heavy-duty tire changers designed to handle large commercial truck assemblies day in and day out.
To explore the specialized heavy-duty machinery required for fleet operations, check out our resource on heavy duty shop equipment.
Heavy-Duty Lifting and Vehicle Restraints
Choosing the right vehicle lift is the cornerstone of your bay layout. For light-to-medium-duty commercial shops, two-post lifts offer excellent under-car access and a compact footprint. Four-post lifts are ideal for quick inspections, wheel alignments, and heavier vehicles because they allow the technician to drive straight onto the runways.
For heavy-duty fleet operations, platform lifts and mobile columns provide the muscle needed to raise transit buses, fire trucks, and class 8 tractors. When planning these heavy installations, professional car lift installation is critical to ensure safety and compliance. Structural concrete specifications must be strictly followed; most commercial lifts require a minimum of 4 to 6 inches of 3,000 to 4,000 PSI steel-reinforced concrete to anchor safely.
Additionally, specialized platform installations have precise pit depth requirements. For example, standard platform lifts may require a pit depth of 9-1/4 inches, while heavy-duty, high-capacity models require up to 12 inches of depth to sit flush with the floor when lowered. For precise structural engineering details, refer to the Elvoron CPL planning specifications.
Fluid Management and Bulk Oil Tracking Systems
In a busy commercial shop, fluids are both a major revenue source and a massive logistical headache. Traditional manual tracking—where technicians write down oil dispenses on paper—leads to significant inventory shrinkage and lost profits.
Modern commercial garage equipment planning integrates electronic fluid management systems. These systems track every drop of motor oil, coolant, transmission fluid, and windshield washer fluid from the bulk storage tanks directly to the dispense gun. Technicians must enter a work order number before the system dispenses fluid, ensuring every ounce is billed to a job.
Bulk fluid systems require dedicated footprint planning:
- Bulk Tanks: Placed in a dedicated utility room or along a back wall with proper containment barriers to prevent environmental spills.
- Pumps and Reels: High-delivery pumps connected to overhead hose reels in each service bay, keeping the shop floor clear of trip hazards.
- Evacuation Systems: Dedicated waste-oil receiver units that quickly pump used fluids back to a central containment tank.
To learn more about outfitting your shop with heavy-duty plumbing and fluid delivery setups, read our guide on industrial commercial supplies.
Diagnostics, Wheel Service, and ADAS Calibration
The Wheel & Tire Service segment dominated the garage equipment market with a 34.6% share in 2025, driven by high tire replacement frequencies and mandatory safety inspections. At the same time, the rapid rise of Advanced Driver Assistance Systems (ADAS) and Electric Vehicles is driving North American garage equipment demand to an expected 11.36% CAGR from 2026 to 2033.
What does this mean for your equipment planning? It means you must allocate dedicated space for advanced diagnostic and calibration services.

An ADAS calibration bay has very strict layout requirements. It must have a perfectly level floor (often within a few millimeters of tolerance), consistent, non-glare lighting, and a massive clear space (typically 30 feet long by 15 feet wide) in front of and around the vehicle so calibration targets can be read accurately by the vehicle's onboard cameras and radar.
Safety, Compliance, and Lifecycle Budgeting
Safety and regulatory compliance are non-negotiable in a commercial environment. A single OSHA violation or building code failure can shut down your operations and wipe out your profitability. When we assist with shop layouts, we design safety directly into the blueprint. For a comprehensive look at how we plan these elements, explore our guide on facility buildout equipment planning.
Ventilation and Exhaust Extraction Systems
Vehicle exhaust contains carbon monoxide, nitrogen oxides, and other harmful particulates that must never be allowed to accumulate in an enclosed workspace. A modern commercial garage must feature an engineered exhaust extraction system.
These systems typically consist of overhead spring-recoiled hose reels or under-floor ductwork connected to a high-capacity exhaust fan. Technicians attach high-temperature rubber nozzles directly to the vehicle's tailpipes, venting the exhaust safely outside the building. Integrating this system with your HVAC setup is crucial to ensure you aren't venting all your heated or cooled shop air directly outside, which would send your energy bills through the roof.
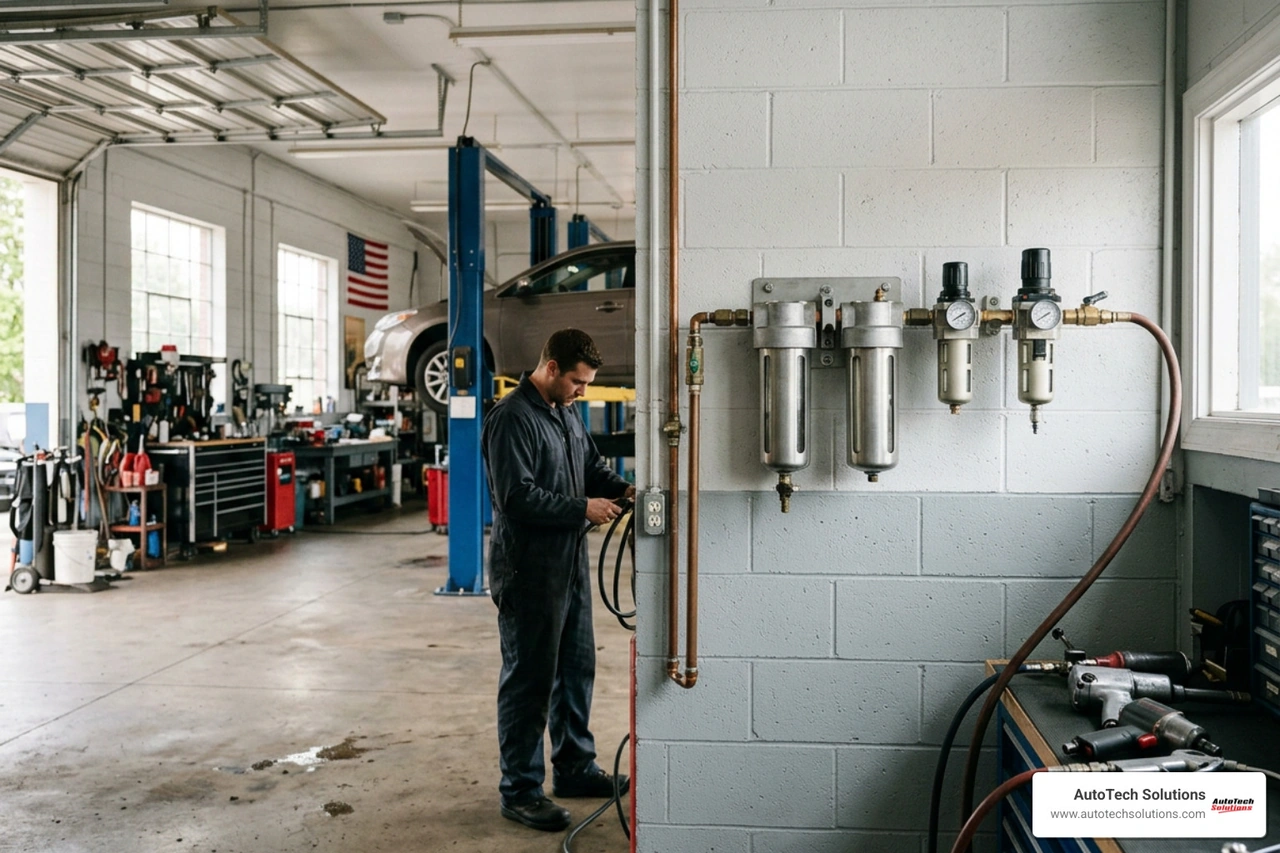
Electrical and Compressed Air Infrastructure
A professional workshop is powered by electricity and compressed air. Getting these utilities to the right places requires careful planning:
- Three-Phase Power: Crucial for running heavy-duty air compressors, tire changers, and vehicle lifts efficiently. Running three-phase power reduces your energy consumption and extends the life of your equipment's electric motors.
- Compressed Air Piping: Avoid using PVC piping for compressed air, as it can degrade, become brittle, and explode under pressure. Instead, we specify aluminum or copper air piping systems.
- Compressor Sizing: Your compressor must be sized to handle peak demand, not just average use. Calculate the total CFM (cubic feet per minute) requirements of all air tools, inflation stations, and lifts that might run simultaneously, and add a 30% safety margin.
- GFCI Outlets: All electrical outlets within wet areas or near wash bays must be Ground Fault Circuit Interrupter (GFCI) protected to prevent shock hazards.
Commercial Overhead Doors and Fire-Rated Openings
Commercial overhead doors are high-cycle equipment. While a standard residential garage door is rated for 10,000 cycles, a busy commercial shop door can undergo hundreds of cycles daily. For high-traffic facilities, we specify high-cycle springs rated for 50,000 to 100,000 cycles to avoid sudden spring failures that trap vehicles inside your bays.
Furthermore, fire-rated openings are required by building codes in mixed-use facilities, warehouse-to-office separations, and service corridors. Under NFPA 80 standards, these fire-rated doors must be inspected and tested immediately after installation, and then at least annually, to ensure they close completely and automatically in the event of a fire. For a detailed breakdown of commercial door planning and safety compliance, consult the commercial garage door installation guide.
Balancing Initial Capital Expenditure with Lifecycle Maintenance
When purchasing shop equipment, many business owners focus solely on the initial purchase price. However, the true cost of ownership includes installation, utility consumption, routine maintenance, and eventual decommissioning.
Investing in high-quality, professional-grade equipment from the start dramatically lowers your long-term operating costs by reducing downtime. Below is a realistic comparison of initial costs versus long-term lifecycle maintenance costs for key shop systems:
| Equipment System | Average Initial Cost Range (Installed) | Annual Preventative Maintenance Cost | Expected Operational Lifespan | Key Lifecycle Cost Variables |
|---|---|---|---|---|
| Heavy-Duty 2-Post Lift (10k lbs) | $6,000 - $12,000 | $300 - $600 | 15 - 20 Years | Annual safety certifications, hydraulic fluid flushes, cable adjustments |
| Screw Air Compressor (15 HP) | $8,000 - $15,000 | $500 - $1,000 | 10 - 15 Years | Oil and filter changes, belt replacements, air dryer maintenance |
| Fluid Management System | $5,000 - $15,000 | $200 - $500 | 8 - 12 Years | Software updates, flow meter calibrations, valve replacements |
| Commercial Overhead Door | $4,000 - $9,000 | $250 - $500 | 10 - 15 Years | High-cycle spring replacements, track alignments, sensor testing |
To keep your equipment running safely and efficiently over its entire lifespan, we highly recommend establishing an active maintenance strategy. Learn more about protecting your investments through equipment lifecycle management.
Future-Proofing for Electric Vehicles (EVs) and Advanced Technology
The automotive industry is evolving at breakneck speed. To ensure your new or upgraded facility remains profitable over the next decade, your commercial garage equipment planning must account for the electric vehicle revolution.
EVs require different servicing infrastructure than internal combustion engine (ICE) vehicles. Because EV battery packs are incredibly heavy and positioned along the floor of the vehicle, you must plan for:
- Heavy-Duty Lifting: Standard two-post lifts may struggle with the unique weight distribution of EVs. Heavy-duty two-post lifts with specialized battery-clearing arms or heavy-duty platform lifts are preferred.
- Battery Lift Tables: Specialized mobile hydraulic lift tables are required to safely lower, support, and roll heavy battery packs out from under the vehicle.
- Dedicated EV Charging Infrastructure: Running dedicated high-voltage lines to select bays for Level 2 or Level 3 DC fast chargers so you can charge customer vehicles post-service.
- Digital and Cloud Integration: Ensuring your diagnostic equipment is fully cloud-connected for real-time software updates and remote vehicle programming.
Frequently Asked Questions about Workshop Design
What is the minimum ceiling height required for commercial vehicle lifts?
For a standard two-post lift servicing passenger cars and light-duty trucks, you need a minimum ceiling clearance of 12 to 14 feet. However, if you plan to lift high-roof commercial vans, box trucks, or heavy-duty fleet vehicles, your minimum eave height should be 16 to 18 feet to prevent the top of the vehicle from contacting overhead structural trusses or lighting fixtures.
How often should commercial garage doors and lifts undergo safety inspections?
According to ANSI and OSHA guidelines, all commercial vehicle lifts must undergo professional safety inspections at least once a year. Commercial overhead doors, especially those installed in fire-rated openings under NFPA 80 standards, must also be inspected and tested at least once a year by a qualified technician to verify correct operation and proper entrapment protection.
What are the electrical requirements for a modern commercial workshop?
A modern commercial workshop typically requires a 208-240V three-phase electrical service, with a minimum of 200 to 400 amps depending on the size of the shop and the equipment mix. Heavy equipment like screw air compressors, tire changers, and vehicle lifts should run on dedicated three-phase circuits, while diagnostic bays and tool charging stations require stable, clean power with dedicated ground lines.
Conclusion
Successful commercial garage equipment planning is the difference between a highly profitable, smooth-running workshop and a chaotic, bottleneck-ridden facility. From mapping out precise bay footprints and installing heavy-duty lifts to designing advanced fluid management systems and ensuring OSHA compliance, every detail matters.
At AutoTech Solutions, we provide complete, turnkey shop equipment solutions from concept to occupancy. Whether you are operating a light-duty repair shop, a collision center, or a heavy-duty fleet maintenance facility, our team handles equipment sales, professional car lift installation, custom upfits, and ongoing preventative maintenance.
We serve businesses across Michigan and the Carolinas—with physical locations in Charlotte, NC, Raleigh, NC, Wade, NC, and Novi, MI—bringing rapid-response repair services and expert support directly to your shop floor to minimize your downtime.
Ready to design your dream shop or upgrade your existing bays for maximum efficiency? Schedule a consultation with AutoTech Solutions today, and let’s build a high-performance facility together.