
Why Shop Design Consulting Can Make or Break Your Automotive Facility
Shop design consulting is the professional process of planning, optimizing, and documenting a commercial facility's physical layout — covering everything from service bay dimensions and equipment placement to utility routing and technician workflow.
For automotive shop owners and facility managers, here's what it delivers at a glance:
- Optimized bay layouts that maximize vehicle throughput and technician efficiency
- CAD-based planning that prevents costly structural mistakes before concrete is poured
- Utility integration for compressed air, electrical, fluid delivery, and exhaust extraction systems
- Equipment specification matched to your shop's service volume and operational goals
- Contractor coordination to keep your buildout on schedule and on budget
- Scalable blueprints for multi-location rollouts and brand standardization
If you manage an automotive service center, collision facility, or industrial shop, the layout you work in every day directly affects how fast your technicians move, how safely they operate, and how profitably your bays run.
A poorly planned shop doesn't just look wrong — it costs you money every single day. Bottlenecked vehicle flow, misplaced lifts, undersized air lines, and cramped service bays all chip away at productivity and technician morale.
As one industry principle puts it plainly: buying new equipment is just the beginning. Someone still has to handle the removal of old equipment, fix or pour the concrete, run the piping, and install everything correctly. That's exactly where professional shop design consulting earns its value — by coordinating all of those moving parts before a single shovel hits the ground.
What is Shop Design Consulting for Commercial Automotive Facilities?
In the commercial automotive sector, shop design consulting is a highly specialized discipline that bridges the gap between high-level architectural design and the rugged realities of daily shop operations. It is not merely about making a space look professional; it is about engineering a high-performance workspace where heavy machinery, high-voltage utilities, and fluid systems function in perfect harmony.
When we talk about automotive infrastructure, we are referring to the backbone of your business. Whether you are building a fleet maintenance hub in Charlotte, NC, or upgrading a collision center in Novi, MI, your facility requires meticulous planning. Professional consultants analyze your shop's specific services, vehicle volume, and spatial constraints to design a layout that maximizes every square foot. Through comprehensive Installations, Upfits, Facility Buildouts, a dedicated consultant helps you select and position critical equipment to ensure your business runs like a finely tuned machine.
The Difference Between General Interior Design and Automotive Shop Design Consulting
It is common for business owners to confuse general interior design or commercial spatial planning with technical shop design. While general commercial designers focus on aesthetics, customer flow, and surface materials, they lack the technical expertise required to configure an active automotive workshop.
As highlighted by spatial planning experts at Retail Space Planning & Store Layout Design | Prestige 360 Design , functional layout planning must prioritize operational performance over simple aesthetics. In an automotive setting, this distinction is even more critical. A generalist designer does not understand the technical specifications of a 14,000-pound two-post lift, the specific load-bearing concrete depth required to anchor it safely, or the complex utility routing required for high-volume air compressors.
Automotive shop design consulting focuses heavily on:
- Structural Engineering Requirements: Ensuring the concrete slab can support heavy-duty lifts.
- Utility Routing: Positioning high-voltage electrical lines, compressed air pipes, and fluid reels exactly where technicians need them.
- Environmental and Safety Compliance: Designing proper ventilation, exhaust extraction, and containment systems that meet local regulations.
Key Elements of a High-Performance Service Bay Layout
The heart of any automotive facility is the service bay. An optimized bay layout directly correlates with faster turn times, higher technician satisfaction, and increased revenue.
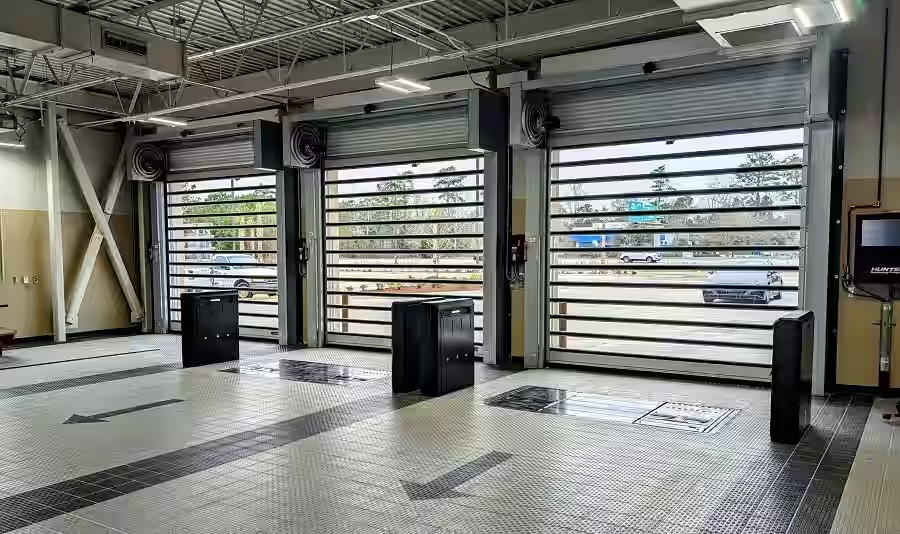
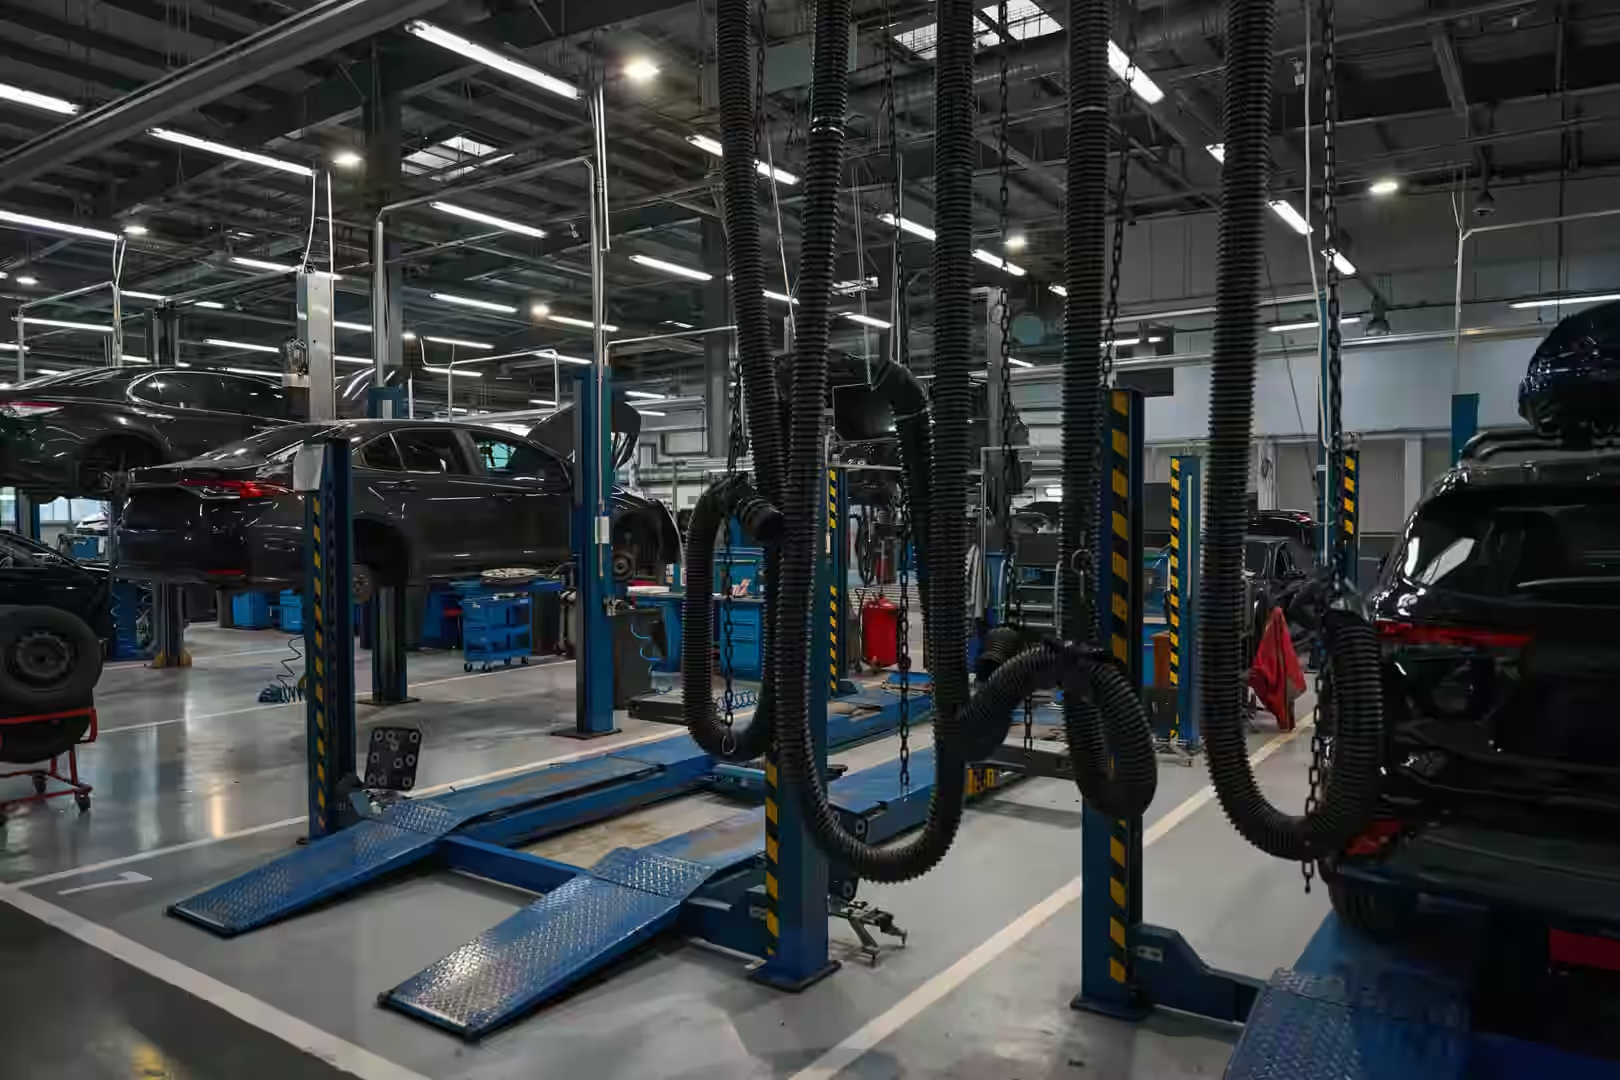
To achieve maximum performance, every service bay must be treated as an individual production zone. Proper spatial planning ensures that technicians have immediate access to tools, fluids, and power without needing to walk across the shop. Our comprehensive approach to Automotive Equipment Installation and Service ensures that every piece of machinery is integrated into the layout to optimize daily workflows.
Optimizing Vehicle Flow and Technician Efficiency
An efficient shop layout relies on smart vehicle flow and technician ergonomics. When designing service bays, we must account for:
- Precise Bay Dimensions: Ensuring ample clearance around vehicles so technicians can work comfortably and safely.
- Turning Radiuses: Designing entryways and drive-in paths so that even long-wheelbase commercial trucks can navigate into the bays without complex maneuvering.
- Strategic Tool Storage Placement: Placing toolboxes, workbenches, and parts storage within arm's reach to eliminate wasted movement.
By optimizing these spatial relationships, we systematically minimize downtime. Technicians spend less time walking and searching for tools, and more time turning wrenches, which directly boosts your shop's daily throughput.
Strategic Equipment Placement and Utility Integration
A high-performance shop requires seamless integration of heavy-duty equipment and utilities. When planning your layout, we coordinate the placement of:
- Heavy-Duty Lifts: Ensuring proper spacing and structural anchoring for safe operation. Our team specializes in professional Automotive Lift Installation to guarantee your lifts are positioned for maximum utility.
- Exhaust Extraction Systems: Installing dedicated Exhaust System Installation systems to pull harmful fumes directly from vehicle tailpipes, keeping your air clean and compliant.
- Fluid Delivery Systems: Routing oil, coolant, and windshield washer fluid lines overhead or underground directly to the bays, reducing spills and saving time.
Translating Operational Identity into Physical Workspace Design
Your physical shop is a direct reflection of your business's professionalism and operational identity. A clean, organized, and strategically designed facility builds immediate trust with commercial fleet managers and service clients alike. Through deliberate Facility Buildout Equipment Planning, we help you translate your brand's commitment to quality into a physical workspace that commands respect.
As detailed by the strategic team at Retail Design Guidelines: Flagship Workshop & Brand Book Development – ACV Consulting , a physical space should serve as a tangible manifestation of a brand's DNA. In the automotive world, this means showcasing a highly organized, state-of-the-art environment that reassures clients their valuable assets are in expert hands.
Designing Customer-Facing Areas and Service Reception
While the service bays are where the work gets done, your reception and waiting areas are where first impressions are made. An expert shop design balances the rugged nature of the work bays with a clean, welcoming customer environment. This includes:
- Service Advisor Desks: Positioned for immediate customer greeting upon entry.
- Visual Transparency: Incorporating large windows or glass partitions that allow customers to see into the clean, organized service bays, which builds trust.
- Comfortable Waiting Areas: Equipped with modern amenities, clean seating, and acoustic insulation to block out shop noise.
For businesses looking to integrate high-end architectural concepts into their facilities, collaborating with regional design leaders like STITCH Design Shop | NC Architecture & Interior Design (and their active team on STITCH Design Shop ) or consulting firms like Home - SCOPE Architectural Consulting | SBE Charlotte, NC ... and Little Diversified Architectural Consulting Firm can help elevate the architectural presence of your facility. Engaging with top-tier 12 Consulting Firms in Charlotte Helping Businesses ... ensures that your office and customer-facing zones match the operational excellence of your service bays.
Data-Driven Space Planning for Maximum ROI
Every square foot of your shop must justify its cost. Professional consultants use data-driven spatial planning to analyze:
- Revenue Per Square Foot: Maximizing productive service space while minimizing dead zones.
- Bay Utilization Rates: Designing flexible bays that can handle multiple types of service, from quick inspections to heavy mechanical repairs.
- Capacity Planning: Aligning the physical layout with local market demographics to ensure you have the right mix of light-duty and heavy-duty bays to meet regional demand.
By partnering with a strategic consultant, you can leverage advanced analytics—similar to the methodology outlined by the Retail Store Vision & Concept | UAE & Saudi Arabia | Ollen Group and Retail Store Design Agency | Store Design Firm India - Shop Pros —to model your shop's workflow and maximize return on investment before construction even begins.
The Step-by-Step Process of a Shop Design Consulting Engagement
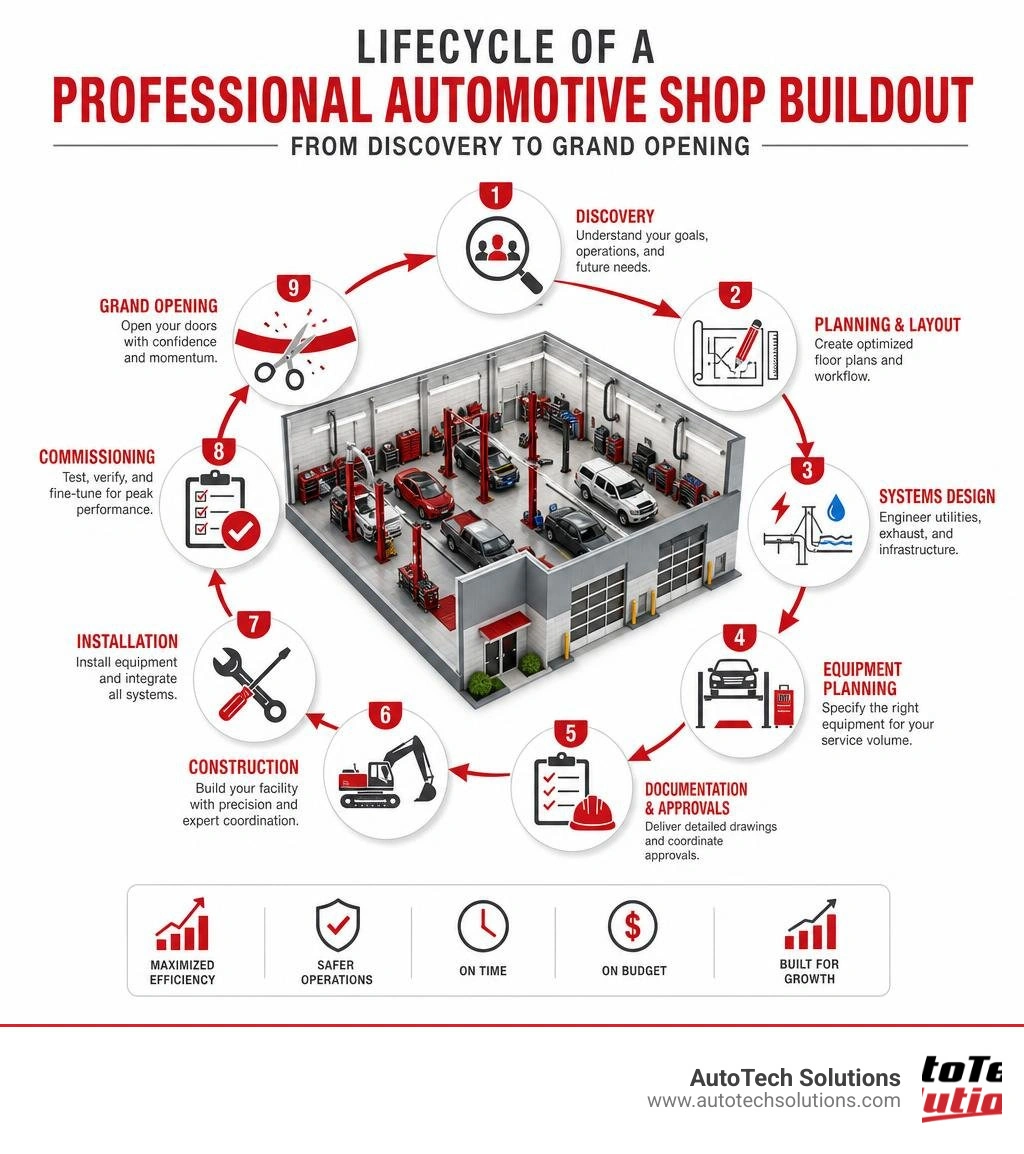
Embarking on a shop buildout or major upfit can feel overwhelming. Partnering with a professional consulting firm streamlines the entire project, protecting you from costly delays and construction errors.
| Feature / Step | In-House Layout Planning | Professional Shop Design Consulting |
|---|---|---|
| Slab & Structural Verification | Often overlooked, leading to cracked concrete. | Verified via CAD and engineering standards. |
| Utility Integration | Retrofitted post-construction (costly). | Mapped out in early CAD phases. |
| Equipment Procurement | Left to individual vendor timelines. | Coordinated centrally for on-time delivery. |
| OSHA & Safety Compliance | Relies on guess-work and basic measurements. | Built directly into the spatial layout. |
Phase 1: Discovery, CAD Drafting, and Feasibility
The consulting process begins with a comprehensive site assessment and discovery phase. We analyze your physical building, identify structural constraints (such as support pillars or low ceiling clearances), and align your business goals with the space.
Using advanced CAD software, we create detailed 3D spatial renderings of your future shop. This allows you to visualize the exact placement of lifts, fluid reels, and air lines, ensuring everything fits perfectly before any physical work begins.

Phase 2: Equipment Specification and Utility Mapping
Once the layout is approved, we map out the intricate utility infrastructure required to power your shop. This phase is highly technical and involves:
- Electrical Layouts: Specifying high-voltage connections for heavy machinery through professional Electrical Equipment Installation and Industrial Wiring Installation.
- Compressed Air Systems: Designing a high-efficiency Compressed Air Ring Main to deliver consistent air pressure across the shop, paired with an expert Air Compressor Installation for Automotive Shop.
- Fluid Piping: Routing oil, water, and waste lines safely and cleanly through the facility.
Scaling Success: Multi-Location Rollouts and Standardization
For commercial operations expanding across North Carolina and Michigan, consistency is the key to operational efficiency and brand equity. When you operate standardized shops, a technician from your Raleigh, NC, location can walk into your Novi, MI, facility and immediately find the exact tools and equipment they need to do their job.

Standardization also streamlines procurement and maintenance. By using identical equipment packages across all locations, you can negotiate better bulk pricing and simplify your preventative maintenance schedules.
Developing a Scalable Shop Design Consulting Playbook
To successfully scale, we help you develop a comprehensive shop design playbook. This playbook acts as your organization’s single source of truth, detailing:
- Standardized Bay Layouts: Fixed spatial configurations for light, heavy, and collision bays.
- Approved Equipment Lists: Specifying exact models for lifts, air compressors, and fluid systems.
- Utility Templates: Standardized blueprints for electrical, plumbing, and HVAC routing.
As practiced by global rollout experts like Retail Store Design Agency | Store Design Firm India - Shop Pros and Retail Design Agency Delhi and Mumbai | Axiom Viscom , establishing a structured rollout governance framework ensures that every new location is built to the exact same high standards, on time and on budget. This brand-first approach to space design, also championed by Design and concept - ShopConcept A/S , turns your physical workspace into a powerful asset for business growth.
Balancing Infrastructure Durability with Budget Constraints
Building a world-class automotive facility does not mean you have to overspend. Through strategic value engineering, we help you select highly durable, commercial-grade materials and equipment that fit your budget without sacrificing safety or performance.
In heavy-duty settings, investing in high-quality infrastructure up front saves you thousands of dollars in long-term maintenance. For collision centers, this balance is especially critical. Our comprehensive Collision Center Equipment Install Guide and specialized Downdraft Paint Booth Installation services ensure that your high-ticket equipment is installed correctly the first time, minimizing operational downtime and maximizing equipment lifespan.
Frequently Asked Questions About Shop Design Consulting
How much does professional automotive shop design consulting cost?
The cost of shop design consulting varies based on the size of your facility and the complexity of your equipment. For example, installing specialized painting equipment requires unique ventilation and structural planning; you can review our Paint Booth Installation Cost Guide for detailed budgeting insights. Professional consulting pays for itself by preventing costly construction change orders, optimizing technician efficiency, and maximizing your shop's long-term return on investment.
Why is CAD planning critical before pouring concrete for heavy-duty lifts?
Heavy-duty automotive lifts exert immense force on your shop floor. Before anchoring a lift, you must ensure the concrete slab meets strict depth and PSI load requirements. Utilizing a professional Car Lift Installation Service for professional car lift installation paired with detailed CAD planning ensures that your concrete is poured and reinforced exactly where the lift posts will stand, preventing catastrophic structural failures and ensuring complete workplace safety.
How does proper shop design improve technician retention and safety?
Technicians want to work in clean, organized, and safe environments. A well-designed shop prioritizes ergonomics, reduces heavy lifting, and keeps workspaces clear of tripping hazards. Integrating modern safety systems, such as those detailed in our ADAS Equipment Installation Complete Guide, ensures your shop remains fully compliant with OSHA standards while demonstrating a clear commitment to your team's safety and professional well-being.
Conclusion
Your shop's physical layout is the foundation of your operational success. From the thickness of your concrete slab to the routing of your compressed air lines, every detail of your facility directly impacts your bottom line.
At AutoTech Solutions, we are committed to helping commercial automotive facilities across Michigan and the Carolinas build safe, efficient, and highly profitable workspaces. Our expert team provides end-to-end support—covering equipment sales, professional installation, and ongoing preventative maintenance—to ensure your shop experiences minimal downtime and maximum productivity.
Ready to transform your workspace? Explore our professional Shop Design and Consulting services today, and let's build your dream shop together.